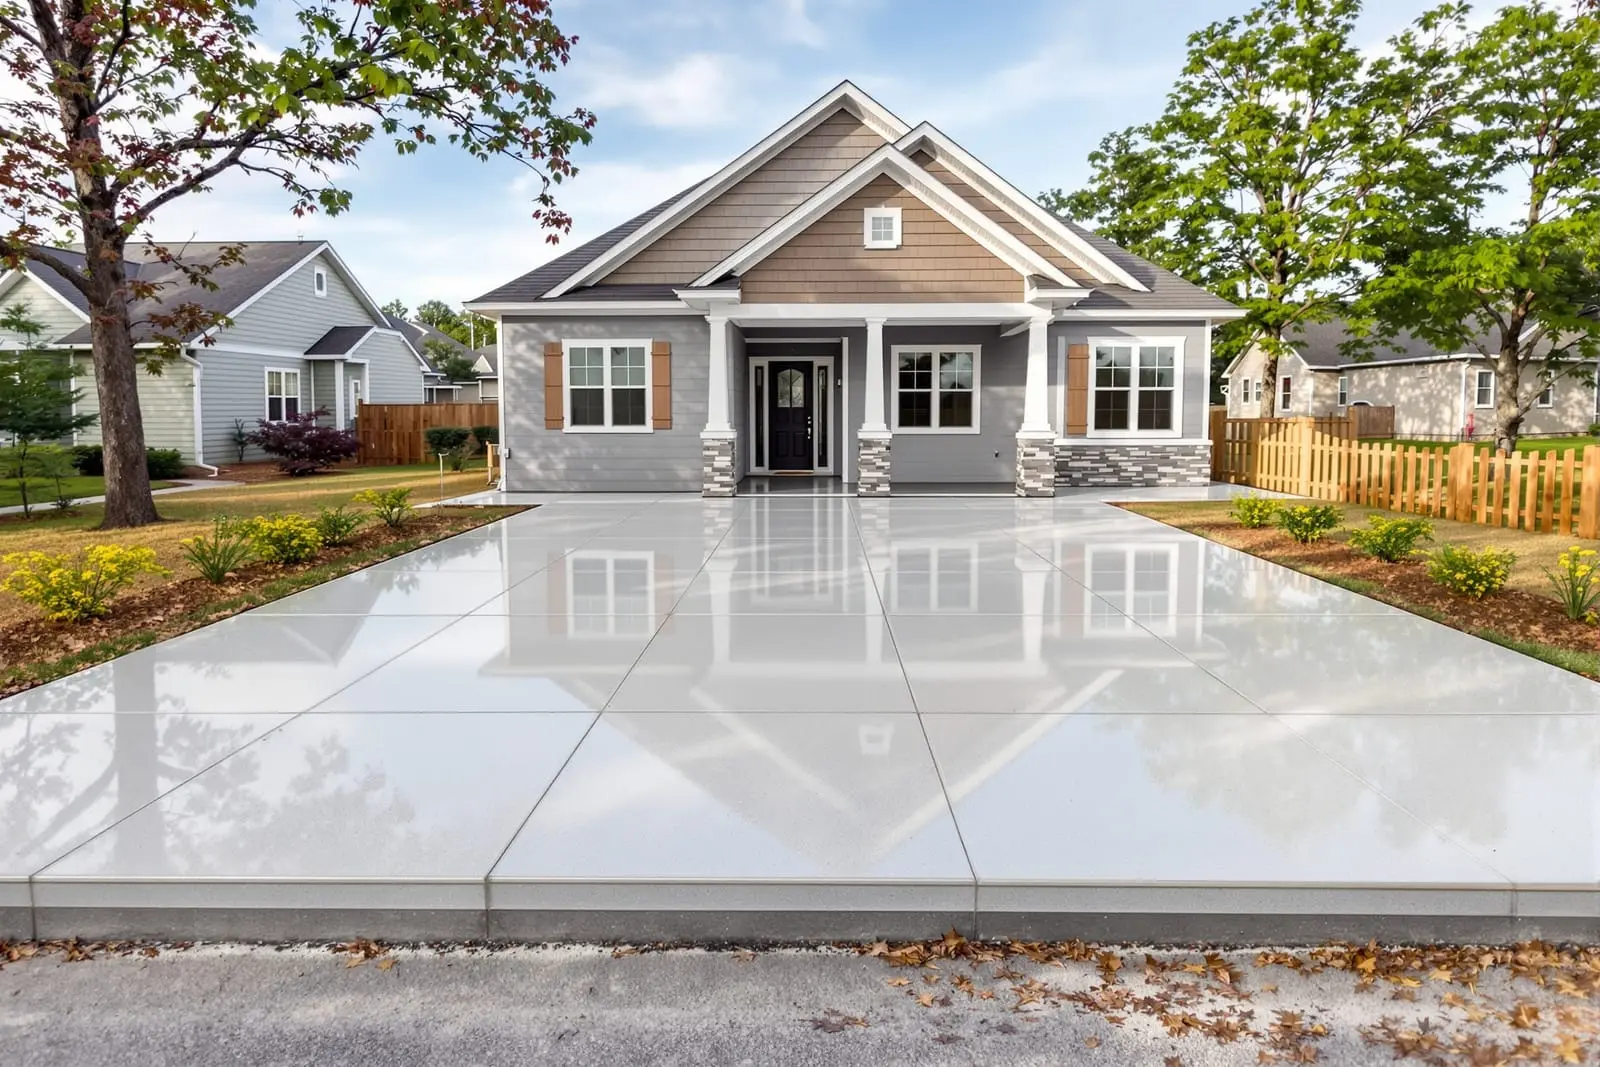
Support your structure with properly built concrete slab foundations in Nashville, TN. We pour house slabs, additions, and thickened edge foundations to meet engineering specs. Our concrete contractor team handles site prep, reinforcement, and accurate elevations so your project starts on a stable, long lasting base.
Primetime Concrete Nashville provides professional concrete slab foundation throughout Nashville, TN and the surrounding area. Our licensed, insured crew delivers safe, clean, on-time work with a free estimate before anything begins. Call (629) 317-4022 or request your free quote.
Concrete slab foundations built for Nashville homes and soil
A concrete slab foundation in Nashville has to handle hot summers, heavy rains, and clay soils that swell and shrink. At Primetime Concrete Nashville, we design each slab around your specific lot, not just a standard plan from somewhere else.
We start with a site visit. We look at slope, drainage, existing structures, and nearby trees that can affect moisture in the soil. In older neighborhoods like East Nashville and Sylvan Park, we often deal with tight access and additions being tied into older crawlspace foundations. In newer areas like Mt. Juliet and Nolensville, the soil is often cut and filled, so we check for compaction issues that affect slab performance.
A concrete slab foundation is usually 4 to 6 inches thick for sheds and small garages, and 6 to 12 inches or more for houses and heavy loads, with thickened edges or continuous footings. In Middle Tennessee clay, we are careful about how deep and wide those edges go so the slab sits on stable ground. Our goal is a foundation that stays level and dry, and can support your structure for decades with minimal movement.
Planning the right slab for your project
Before we pour any concrete, we make sure you are getting the right type of slab for what you are building. A workshop or detached garage needs different reinforcement and thickness than a back patio, and a new home foundation has stricter codes than a small storage building.
For homes and room additions, we coordinate with your builder or engineer to confirm load points, bearing walls, and plumbing locations. In many Davidson County and surrounding county jurisdictions, you will need a permit and possibly engineered plans for habitable space. Primetime Concrete Nashville can provide the concrete scope details your designer or engineer needs, such as slab thickness, footing sizes, vapor barrier specs, and rebar layout.
If you are pouring a slab for a pole barn, RV pad, or heavy equipment, we consider point loads from posts, jack stands, and machinery. For example, a homeowner in Antioch storing a class A motorhome will need a thicker slab with more reinforcement in the wheel path than a homeowner in Belle Meade just parking passenger cars. These details drive both performance and cost, and we spell them out in writing before work begins so you know exactly what you are paying for.
Site prep, grading, and sub-base work in Middle Tennessee soils
Most slab problems start below the concrete. That is why we take site prep seriously. First we strip sod, roots, old asphalt, and topsoil, and haul it away if needed. Concrete should not sit on organic material, because it breaks down and causes settlement.
Next we rough grade to create proper drainage. Around Nashville, we often recommend at least a slight slope away from the slab so stormwater does not run back toward your home. In flatter lots in Donelson or Madison, we sometimes add shallow swales, drain lines, or small retaining edges to carry water away from foundations and garage slabs.
We then compact the subgrade using plate compactors or rollers, depending on the size of the area. In areas with softer or fill soils, we may add a compacted crushed stone base, often 4 to 6 inches thick. This stone helps with drainage and evens out soft spots. For interior slabs and living spaces, we typically install a heavy-duty plastic vapor barrier over the stone to reduce moisture coming up through the concrete, which is especially important if you plan to install flooring like wood, laminate, or luxury vinyl later.
Reinforcement, footings, and concrete mix options
Once the base is ready, we set forms that establish the exact slab dimensions, elevation, and pitch. For structural slab foundations, we integrate thickened edges or continuous footings that reach deeper into the soil and provide support for walls and columns. In many area homes around Brentwood and Hendersonville, we also include interior grade beams that stiffen the slab and reduce long-term cracking.
Reinforcement is tailored to the use. We may use rebar in a grid pattern, welded wire mesh, or a combination. For a typical residential concrete slab foundation, such as a new home or major addition, a common pattern is #4 rebar at 12 to 18 inches on center (both directions) in the footings and critical areas. For garages and shops, we often add extra reinforcement at door openings and where vehicle tires will repeatedly travel.
The concrete mix itself matters. Primetime Concrete Nashville generally uses a 3,000 to 4,000 psi mix for residential slabs, often with air entrainment to handle freeze-thaw cycles and additives for workability or slower set in hot weather. In summer heat or during sudden cold snaps, we adjust mix specs and schedule pours at times of day that reduce the chance of surface problems and shrinkage cracking.
Pouring, finishing, and curing your concrete slab foundation
On pour day, we coordinate concrete truck timing, verify reinforcement and forms, and check weather conditions. If rain is likely, we plan for cover and drainage so the surface is not ruined by a downpour. We place the concrete using chutes, pumps, or buggies depending on access, which is a common challenge in older Nashville neighborhoods with narrow drives.
The concrete is leveled using screeds, then we bull float to bring up cement paste and smooth out marks. For interior slab foundations, we aim for a flatter finish, particularly if you plan to install tile or engineered flooring. For garage slabs and exterior areas, we apply a broom finish for traction, which is important in winter when surfaces can be slick.
Curing is as important as finishing. Rapid drying leads to more cracking and weaker concrete. We recommend keeping the slab moist or using a curing compound for several days after the pour. We advise customers not to park vehicles on new driveway or garage slabs for at least 7 days and to wait 28 days before placing extreme loads or installing flooring adhesives. We provide simple written care instructions so you know exactly how to treat the slab over the first month.
Cost factors for concrete slab foundations in Nashville
Concrete slab foundation costs in Nashville vary based on thickness, reinforcement, site conditions, access, and whether the slab is structural or just a flatwork pad. A basic backyard shed slab on a flat lot with easy truck access is at the low end. A thick, fully reinforced home foundation with engineered footings, plumbing blockouts, and difficult access is at the high end.
Key cost drivers include excavation and haul-off, especially on steep lots around areas like Bellevue or Joelton. If we need to remove rock or old concrete, that will be a line item you see before we begin. Reinforcement is another driver. More steel and thicker concrete means a stronger slab, but also affects price. We talk through options so you do not undersize your foundation to save a small amount up front and then pay for repairs later.
Permits and inspections may also be required for habitable space foundations. Primetime Concrete Nashville can assist with that process and schedule around inspection requirements. We provide detailed written estimates that break down labor, materials, and any optional upgrades such as thicker edges, added vapor barriers, or higher psi concrete, so you can compare options clearly.
Common slab problems in Middle Tennessee and how we prevent them
Middle Tennessee homes see recurring foundation issues like hairline cracks, corner breaks at garage doors, and minor settlement near downspouts. Many of these problems are preventable with better planning. Primetime Concrete Nashville designs and installs concrete slab foundations with these local patterns in mind.
We place control joints to manage where cracks occur. Instead of letting the slab crack randomly, we cut or tool joints at planned locations, typically every 10 to 15 feet depending on slab thickness and shape. We also avoid odd, narrow slab shapes that tend to crack at re-entrant corners near porch steps and bay windows.
Moisture management is another priority. Poor drainage around a slab foundation, especially in clay-heavy areas like Hermitage or Goodlettsville, leads to seasonal movement. We slope grades away from the slab and, where needed, suggest gutter extensions or French drains. If you already have existing slabs or a partial foundation, we tie new concrete into old with dowels where appropriate, and we explain when it is better to separate slabs with isolation joints to allow for movement.
By focusing on soil conditions, water control, reinforcement, and proper curing, we give Nashville homeowners slab foundations that respond better to the real conditions in this region, not just ideal textbook scenarios.
“
Professional concrete slabs & foundations, done right the first time, quality materials, honest pricing, and results that last.
Primetime Concrete Nashville
Concrete Slabs & Foundations Across Our Service Area