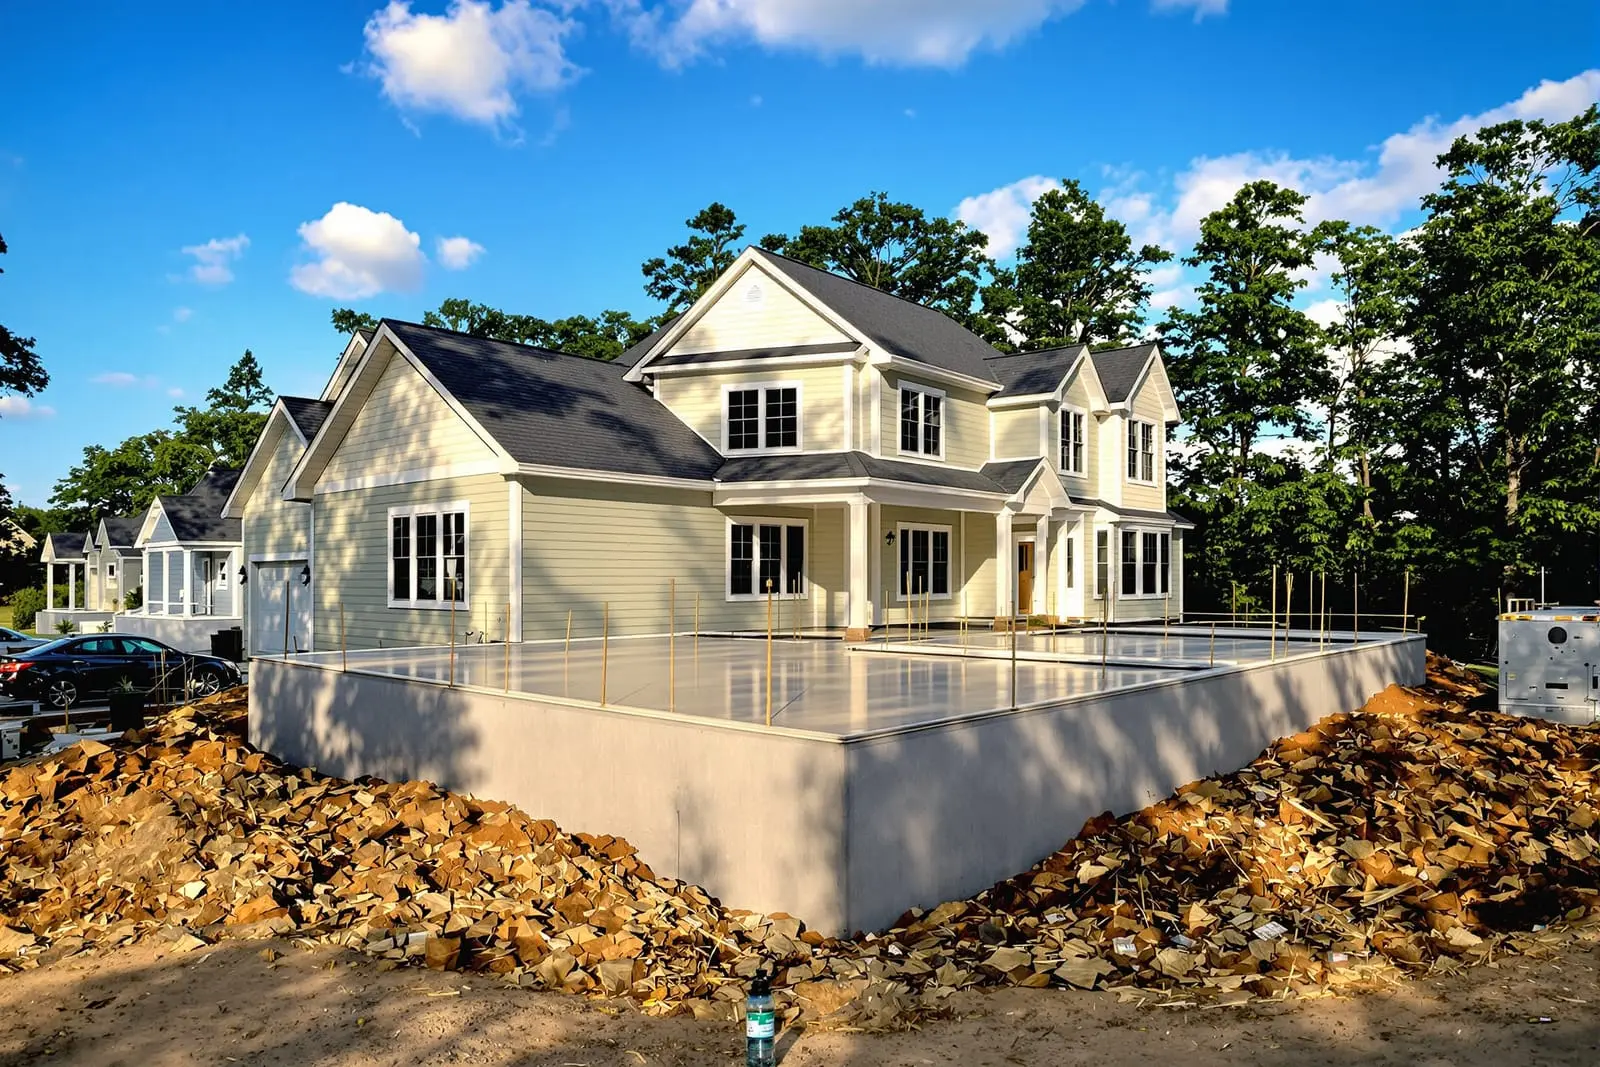
We install concrete footings and foundations in Nashville, TN for home additions, porches, and structural work. Our team digs to the proper depth, adds reinforcing steel, and pours concrete that meets local codes. Whether you need strip footings or isolated pads, we ensure solid support. Protect your investment with correctly built foundations.
Primetime Concrete Nashville provides professional concrete footings throughout Nashville, TN and the surrounding area. Our licensed, insured crew delivers safe, clean, on-time work with a free estimate before anything begins. Call (629) 317-4022 or request your free quote.
Concrete Foundations & Footings in Nashville, Built for Our Soil and Weather
Concrete footings are the quiet workhorse of your home or building. They transfer the weight of the structure into the ground so you avoid settling, cracks, and moisture problems down the road. At Primetime Concrete Nashville, we design and pour foundations and footings specifically for Middle Tennessee clay soils and our mix of hot summers, heavy rain, and sudden cold snaps.
When we look at a new footing project, we start with three questions: what is the load (what will sit on top), what is the soil like, and how will water move around the structure. Those answers dictate footing width and depth, rebar layout, concrete mix, and drainage details. A footing that works fine in sandy coastal soil would fail in saturated Tennessee clay, which is why local experience really matters.
We handle new home foundations, room additions, garage slabs, storage buildings, porches, and structural repair footings around existing homes. Whether you are building on a gentle hillside in Bellevue, a tighter infill lot in East Nashville, or a larger property outside town where runoff is a concern, we tailor the footing design to that exact site so you are not guessing about the long term stability of your structure.
Our Process, Step by Step, From Layout to Curing
Concrete foundations and footings are not just about pouring gray mud in a trench. A durable footing in Nashville comes from a planned sequence of work.
1) Site visit and layout: We walk the site with you and your plans, locate property pins if accessible, and mark footing lines with paint and string. This is where we identify grade issues, trees whose roots may affect excavation, and any access challenges for our equipment.
2) Excavation to proper depth: For typical residential work in Nashville we are often digging footing bottoms 18 to 30 inches below finished grade, sometimes deeper for load bearing walls or on sloped sites. We remove topsoil and organic material until we reach firm, undisturbed soil. Soft pockets are over-excavated and replaced with compacted stone so you do not have a weak spot under a key footing.
3) Forming and leveling: Where footings step down a hill or meet existing structures, we build forms with lumber and stakes to control width and elevation. We use laser levels so the top of the footing is consistently flat, which makes framing and block work faster and straighter later.
4) Rebar placement: We install steel reinforcement sized to your project, often two or more continuous runs of rebar tied in a grid pattern and lifted on chairs so it ends up in the lower third of the concrete, where it does the most work against tension and cracking. Anchor bolts, dowels to tie in walls, and column pads are set before the pour.
5) Pouring and finishing: We use ready mix concrete designed for foundation use, typically in the 3,000 to 4,000 psi range depending on structural needs. The crew places concrete evenly along the trench, vibrates where needed to remove air pockets, and screeds the top for a smooth, level surface.
6) Curing and protection: Concrete does not reach useful strength instantly. Over the first week, we keep footings from drying out too fast in the Nashville heat or getting saturated in a storm. This may mean covering with plastic, curing compounds, or scheduling pours to avoid the worst weather windows. Only once the concrete has gained sufficient strength do we recommend loading it with walls, posts, or framing.
Types of Footings and Foundations We Install
Different structures in Nashville need different footing solutions. Primetime Concrete Nashville installs a range of foundation types so your project is supported correctly from the ground up.
Continuous wall footings: These are wide concrete strips under load bearing perimeter walls or crawl space walls. We adjust width and thickness based on wall type, number of stories, and soil. In many neighborhoods, a common layout is a 16 to 24 inch wide footing with steel reinforcement under block or poured walls.
Isolated pad and pier footings: Decks, porch roofs, column-supported patios, and interior posts often sit on individual pads or piers. We size these based on the tributary load and spacing. For example, a covered porch in Donelson might use 24 inch square pads with a pier rising above grade to get wood out of splash zones.
Monolithic slab foundations: For garages and some outbuildings, we pour a slab and thickened footing together in one continuous operation. The edges are deepened and reinforced where exterior walls sit, while the interior is thinner. This can be cost effective for detached garages or workshops where crawl space access is not needed.
Step footings on slopes: Nashville has plenty of rolling lots, especially in areas like Green Hills and Belle Meade. On these sites we form step footings that follow the slope, maintaining required depth below grade while avoiding excessive excavation. Proper stepping prevents sliding forces and keeps load paths consistent.
Repair and supplemental footings: If you are adding a second story, removing a load bearing wall, or you have an older home with undersized supports, we install new interior footings and piers to take on the extra load. This often happens in basements when homeowners want to open up space but keep structural integrity.
What Drives Cost for Concrete Footings in Nashville
Customers often ask why two footing jobs that look similar on paper can be priced very differently. The cost of concrete footings in Nashville is driven by a handful of real factors, and understanding these helps you compare bids fairly.
Soil and access: Tight backyards in older neighborhoods may require smaller equipment or hand digging around utilities and fences, which increases labor. Clay that holds water or areas with buried construction debris can require more excavation, gravel base, and time.
Footing size and reinforcement: Wider or deeper footings use more concrete and steel, especially for multi story homes, heavy masonry, or structures like safe rooms. A code minimum footing might be cheaper today, but if your project needs more support due to span or soil, cutting corners here can create expensive repairs later.
Site drainage and waterproofing details: On some sites, we recommend adding perimeter drains, sump discharge lines, or thicker gravel layers next to foundation walls. These options add some upfront cost but protect your investment from hydrostatic pressure and moisture intrusion, which are common problems in Middle Tennessee.
Complexity of layout: Straight, open footings for a simple garage cost less per foot than a house addition that wraps around existing structures, ties into old foundations, and steps down a hillside. Extra corners, interior pads, and integration with existing concrete or block work all add layout and labor time.
Concrete mix and timing: Higher strength or special mixes, such as for heavily loaded columns or cold weather pours, carry a materials premium. Scheduling smaller loads or staged pours around city inspections can also affect delivery charges. At Primetime Concrete Nashville we discuss these items clearly so you know where your money is going.
Local Challenges We Design Around: Nashville Soils, Water, and Weather
Nashville foundations face a specific set of conditions that we plan for from the start. Ignoring them is how you end up with cracks, sticking doors, and water in your crawl space.
Clay and expansive soils: Many Nashville neighborhoods sit on clay that shrinks when it is dry and swells when saturated. If footing trenches are cut and left open too long, the soil can soften or collapse. Our crews work to excavate and pour in a coordinated window and will over-excavate and compact stone where needed instead of pouring on unstable subgrade.
Heavy rain and runoff: Sudden storms can fill open trenches and wash fines out of the soil. We watch forecasts closely and will not leave unprotected excavations in areas prone to runoff. For finished footings, we encourage grading that slopes water away, gutter downspout extensions, and, where needed, French drains next to foundation walls.
Freeze and thaw cycles: While Nashville is not the far north, we still get enough freezing weather to affect shallow concrete. We keep footing bottoms below the local frost line and avoid pouring over frozen or saturated ground. In winter months, we may adjust pour times, use accelerators in the mix, or insulate fresh concrete to ensure proper curing.
Ties to existing structures: Older homes around town sometimes have mixed foundation types: block walls on small footings, stone or brick piers, or earlier additions with different elevations. When we add new concrete footings next to these, we evaluate where to tie in with dowels and where to leave a controlled separation joint so differing movement does not create random cracks.
What to Expect When You Hire Primetime Concrete Nashville
We know that most homeowners only deal with concrete foundations and footings a few times in their lives, so our goal is to keep the process clear and low stress.
During your first call, we ask about your plans, timelines, and whether you already have engineering or drawings. For structural changes or larger projects, we can coordinate with your builder, architect, or engineer so footing sizes and rebar details are properly specified. For simpler work like a porch or small addition, we can often handle layout and code requirements in-house based on local standards.
Before work starts, you receive a written scope that lists footing dimensions, reinforcement, estimated pour volume, and any drainage or slab tie-ins. On site, our foreman is your main point of contact. He will walk you through the layout before we dig, flag any surprises like buried lines or soft spots, and talk through any recommended changes before you are committed.
During the project, we handle utility marking requests, scheduling city inspections for footing depth and steel (where required), and concrete delivery timing. Most residential footing jobs are completed, from first shovel to finished pour, in one to three days depending on size and complexity, with follow-up visits for walls or slabs if those are in our scope.
After the footing work is done, we review the site with you so you understand where the load paths are, what curing steps are in place, and when it is safe for framers, block masons, or deck builders to begin. Primetime Concrete Nashville stands behind our foundation and footing work, and we are always available to answer questions that come up later during construction or when you plan additional projects on the property.
“
Professional concrete foundations & footings, done right the first time, quality materials, honest pricing, and results that last.
Primetime Concrete Nashville
Concrete Foundations & Footings Across Our Service Area