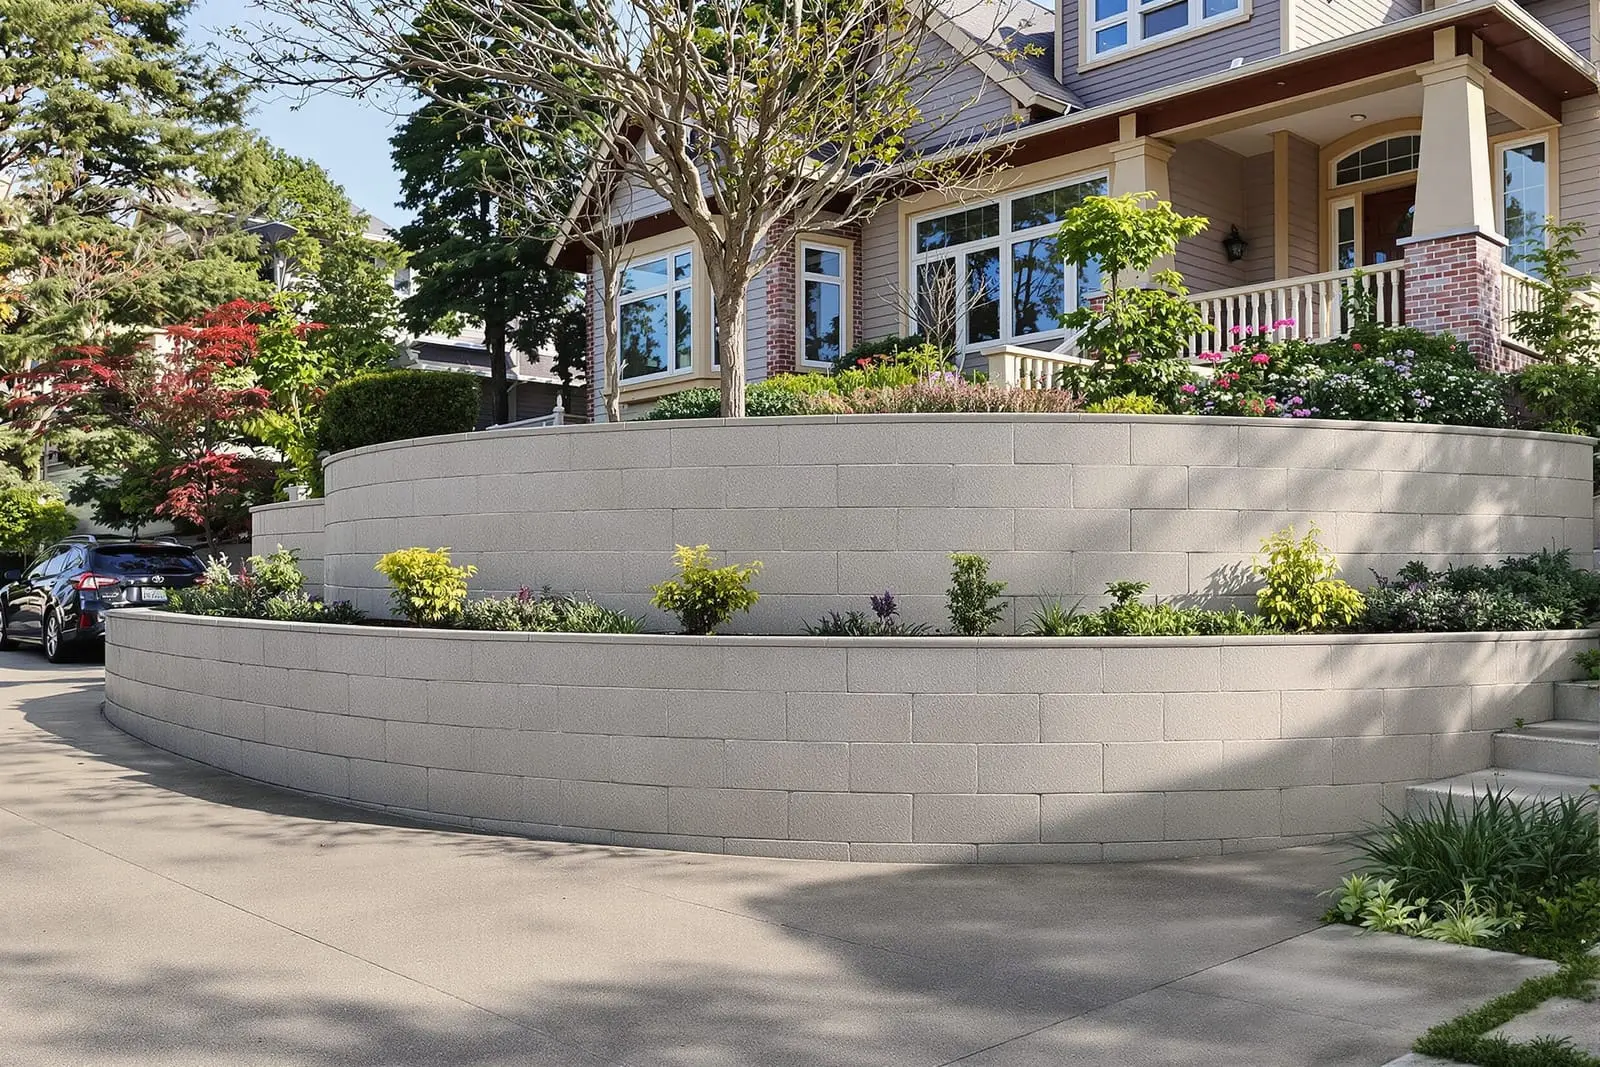
Hold back soil and shape your landscape with concrete retaining walls in Nashville, TN. We design and pour structural and decorative walls to manage slopes and create level areas. Our concrete contractor team installs reinforced walls with proper drainage to prevent bulging, cracking, and long term failures.
Primetime Concrete Nashville provides professional concrete retaining wall throughout Nashville, TN and the surrounding area. Our licensed, insured crew delivers safe, clean, on-time work with a free estimate before anything begins. Call (629) 317-4022 or request your free quote.
Concrete Retaining Walls Built for Nashville Hillsides
A concrete retaining wall is more than a border in your yard. In Nashville it is often what keeps a sloped yard usable and protects foundations, driveways, and patios from erosion. At Primetime Concrete Nashville, we design and build structural retaining walls that handle our clay soils, sudden storms, and steep hills found in neighborhoods from Bellevue and Green Hills to Mt. Juliet and Nolensville.
We start every concrete retaining wall project with a site visit. We look at slope, existing drainage, nearby structures, and soil conditions, then measure how much earth the wall will be holding back. This tells us how thick the wall needs to be, how deep the footing must go, and whether you need engineering or a permit. Our focus is to build a wall that will not lean, crack, or push outward in a few seasons, but will stay straight and solid for decades.
How We Design a Retaining Wall That Will Not Fail
Concrete retaining walls fail for predictable reasons: poor drainage behind the wall, a footing that is too shallow, weak concrete mix, or no steel reinforcement. Primetime Concrete Nashville designs every wall around those risks so you do not have to fix an expensive problem later.
We calculate wall height, thickness, and footing depth based on the load and your yard conditions. Taller walls, or walls closer to a house or driveway, often require an engineer stamp and sometimes a permit from Metro Nashville. We coordinate that process when needed. We select a concrete mix that matches the structural load and exposure. For most structural walls we use at least a 3,500 to 4,000 psi mix with air entrainment to handle freeze and thaw cycles.
Inside the wall, we use rebar on a grid that matches the design requirements. Vertical bars are tied into the footing steel so the wall and footing act as a single unit. Horizontal bars help control cracking and distribute the load from the soil behind the wall. On sloped lots, we may step the footing down the hill so the wall follows the grade while keeping each section structurally sound.
Installation Steps From Excavation to Finished Wall
Our build process is straightforward, but every step matters for a retaining wall that holds up in real Nashville weather.
1. Layout and excavation: We mark the wall line and depth, then excavate for the footing and the area behind the future wall. We remove soft topsoil and any organic material that could settle later. For tight lots in areas like East Nashville, we use compact equipment to minimize disturbance.
2. Footing preparation: We compact the subgrade, then place a layer of crushed stone where needed to stabilize wetter soils. Form boards or forms are set to the correct height and width, then we install footing rebar according to the design.
3. Pouring the footing: We pour concrete, then vibrate or rod it to remove air pockets. Anchor bars for the wall are placed in the wet footing so the wall will be fully tied in.
4. Forming the wall: Wall forms are installed and braced to prevent movement during the pour. Openings for drain pipes and step downs are set at this stage so nothing is left to guesswork.
5. Pouring and curing the wall: We pour the wall in one continuous lift when possible so there are no weak cold joints. After finishing the surface, we keep the concrete moist or use curing compound so it gains full strength and resists early cracking.
6. Backfilling and cleanup: Once the wall reaches proper strength, we install drainage (stone and pipe) and then backfill in compacted layers, not just dumped soil. The site is graded so water flows away from the wall and your house, and then we restore lawn or landscape beds as needed.
Drainage and Waterproofing That Protect Your Investment
In Middle Tennessee, sudden storms can drop several inches of rain in a few hours. If a retaining wall cannot relieve that water pressure, it will crack or tilt. Primetime Concrete Nashville treats drainage as a structural requirement, not an upgrade.
Behind the wall, we typically install a perforated drain pipe (French drain) at the base, surrounded by washed stone and wrapped in fabric to keep fines out. This pipe carries water to a daylight outlet, culvert, or dry well, depending on where we can safely discharge it on your property. We slope the pipe to keep water moving, not sitting.
To keep water from soaking into the soil right behind the wall, we use a drainage layer instead of compacted clay. In many cases we also apply a waterproofing or damp proofing membrane to the back of the wall, especially near basements or walkout levels. Weep holes can be added to taller walls for extra pressure relief.
If your existing concrete retaining wall is already leaning or bulging, we first look at drainage. Sometimes correcting water issues, installing new drains, or regrading above the wall can stabilize the situation. If the structure is too far gone, we will explain what can be reused, such as footing or partial sections, and what must be replaced.
Design Options: Structural Strength With the Look You Want
Concrete retaining walls do not have to look like plain gray slabs. Primetime Concrete Nashville offers several finishes that keep the structural integrity of poured concrete while matching your landscaping or home style.
We can build traditional straight walls that maximize useable flat yard space, or create stepped and terraced walls that turn steep slopes into multiple planting levels. Curved walls are common around driveways and pool areas to soften corners and follow natural contours.
For appearance, options include smooth troweled finishes, broom finishes, or textured form liners that mimic stone or wood grain. We can also stain or tint the concrete in earthy tones that blend with Nashville brick and siding colors. Caps can be simple flat concrete, cast stone, or integrated seating benches if you want the wall to double as outdoor seating.
If you already have existing hardscape features, such as a concrete patio, front steps, or a driveway, we can align heights and finishes so the retaining wall ties into the rest of your property instead of looking like an afterthought.
What Affects Cost for a Concrete Retaining Wall in Nashville
Homeowners often ask why retaining wall prices vary so much. The main cost drivers are wall height, access to the work area, soil conditions, drainage requirements, and finishes.
Taller walls require larger and deeper footings, more concrete, more rebar, and sometimes engineered drawings and inspections. In Metro Nashville, walls over certain heights or near property lines may trigger permit and engineering requirements, which we explain up front.
Access is a big factor in older neighborhoods with narrow side yards or limited driveways. If we cannot get standard equipment to the work area, more hand labor is required for excavation and concrete placement, which increases cost. Unstable or saturated soils can require more stone base or even soil replacement.
Drainage components, such as French drains, fabric, and outlet work, also influence pricing but are usually a fraction of what a failed wall would cost to replace. Decorative finishes and staining add to cost but can be scaled to your budget, for example, using a decorative face only on the visible side facing your patio or street.
During our estimate, Primetime Concrete Nashville will break down these drivers so you understand where your investment is going and where there may be options to save without compromising safety.
What to Know Before Hiring a Retaining Wall Contractor
Concrete retaining walls are structural work, so the contractor you choose matters more than on many other landscape projects. Before you sign with anyone, ask how they handle footings, rebar, drainage, and permitting. If you do not get clear and specific answers, be cautious.
At Primetime Concrete Nashville, our estimates spell out wall dimensions, footing depth, rebar size and spacing, and drainage details, not just a single lump sum. We can provide references for completed retaining wall projects in Middle Tennessee so you can see how our work holds up over time.
For your part, it helps to think through how you want to use the space once the wall is built. Will you be adding a patio, driveway extension, stairs, or fencing on top of the wall later. Telling us that up front lets us size the wall and footing correctly for future loads and include sleeves or embeds so those additions are easier and cheaper later.
If you are ready to reclaim a sloped yard or stop erosion from threatening your property, contact Primetime Concrete Nashville for a site visit and a detailed plan for a concrete retaining wall built for Nashville conditions.
“
Professional concrete retaining walls, done right the first time, quality materials, honest pricing, and results that last.