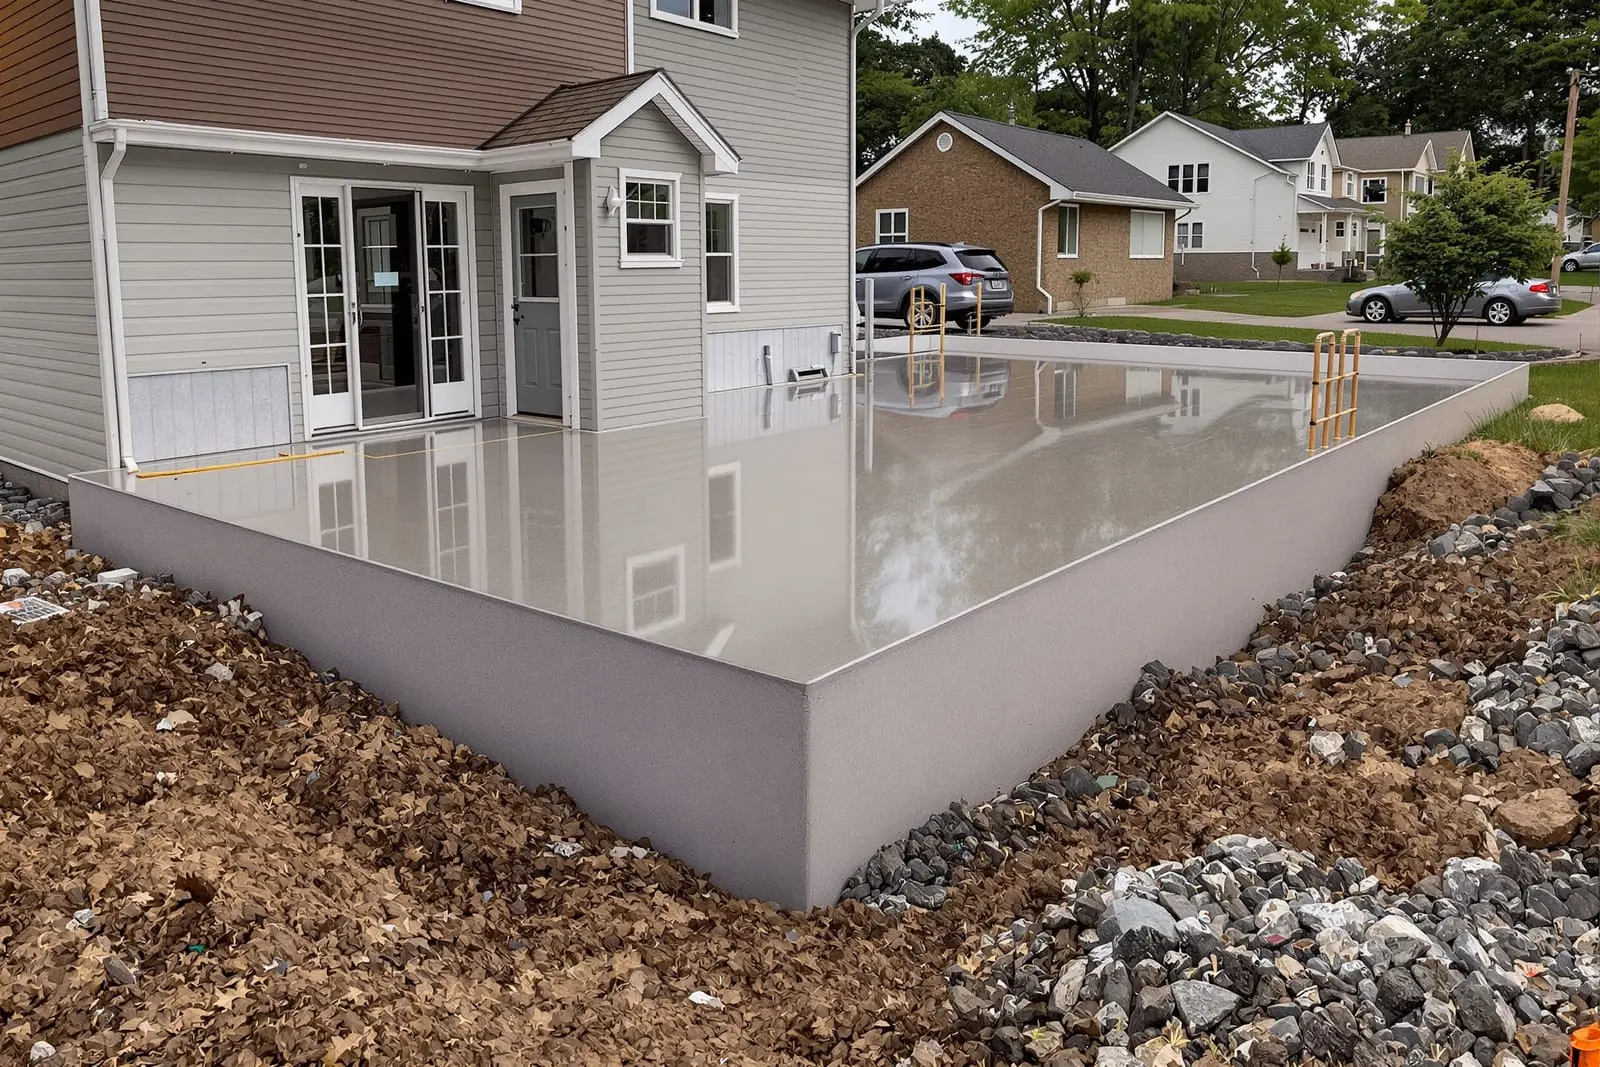
We install commercial concrete foundations and footings in Nashville, TN for offices, retail, and industrial buildings. Our crews handle layout, excavation, reinforcement, and high strength concrete placement. We coordinate with engineers and inspections to meet project specs. Build on a solid base with experienced foundation contractors.
Primetime Concrete Nashville provides professional commercial concrete foundations throughout Nashville, TN and the surrounding area. Our licensed, insured crew delivers safe, clean, on-time work with a free estimate before anything begins. Call (629) 317-4022 or request your free quote.
Commercial Concrete Foundations That Match Nashville’s Real Conditions
Commercial concrete foundations are not all built the same, and in Middle Tennessee the soil and weather play a big role in how we design and pour them. Primetime Concrete Nashville focuses on how your specific building will sit on Nashville ground, not just on what looks good on paper.
Around Nashville, we often see a mix of clay and rock, with areas that hold water after heavy rain. Before we talk thickness or rebar, we look at site elevations, drainage paths, and any geotech report you already have. For small retail or office builds, we can often work from plans your architect or engineer has already stamped. For more complex foundations, such as warehouses with racking loads or multi-tenant shells, we coordinate with your structural engineer to confirm slab loads, footing sizes, and connection details.
Commercial foundations usually fall into a few categories: shallow spread footings with stem walls, slab-on-grade with thickened edges, and grade beams tied into piers or caissons. The right choice is driven by building use, soil bearing capacity, and whether you have heavy point loads like columns or machinery. Primetime Concrete Nashville walks you through why a certain foundation type fits your project so you are not paying for concrete and steel you do not need, but you still have the support required for a long-lasting structure.
Local building officials in Davidson County and surrounding jurisdictions expect specific details such as frost depth, minimum reinforcing, and anchor bolt placement. We work to those requirements every week, so we know where inspections typically get hung up and plan ahead to prevent delays.
How We Install Commercial Foundations & Footings Step by Step
A solid commercial foundation in Nashville starts with layout. We use your site plan and building grid to set control lines, check square, and mark footing locations. On tighter urban sites, such as infill along Gallatin Pike or Nolensville Pike, we pay extra attention to property lines and existing utilities so the excavation stays inside your limits and does not disturb neighbors.
Excavation comes next. Our crews cut to the design depth, typically 12 to 36 inches for spread footings in this region, unless plans call for deeper grade beams or drilled piers. We remove loose material and organic soil, then compact the subgrade. If we find soft pockets or uncontrolled fill, we stop and coordinate with you and the engineer so they can call for undercutting and stone replacement instead of ignoring a problem that will show up as cracking later.
Once the subgrade is ready, we build footing and foundation forms. For commercial work, that often means wide footing forms with keyways, form savers, or dowel bars to tie into stem walls and slabs. We install rebar cages per plan, paying attention to concrete cover distances so steel does not end up too close to the surface. Anchor bolts, column base templates, and embedded plates go in before the pour, and we double check measurements so structural steel lands exactly where the plans require.
During the pour, we use concrete mixes designed for commercial loads, often 3000 to 4000 psi or higher depending on specifications. Nashville’s hot summers can cause rapid set times, so we adjust scheduling and may use admixtures to keep the mix workable long enough for proper placement and finishing. We consolidate concrete with vibrators, strike off to grade, and finish surfaces that will tie into slabs or walls. Proper curing follows, which can include wet curing, curing compounds, or insulated blankets in cold weather so the concrete gains strength as designed.
Footings, Slab Systems, And Reinforcement Options
Commercial concrete foundations and footings are really a system, not just a single pour. For many Nashville projects, that system starts with continuous spread footings under load-bearing walls and isolated pad footings under columns. Footing size depends on soil bearing pressures and building loads. A light retail strip center on good native soil might use relatively shallow, modest-width footings. A warehouse with high pallet racking or forklift traffic may require wider or thicker footings and a heavier slab.
Primetime Concrete Nashville installs several slab-on-grade options. Conventional slabs with wire mesh and perimeter thickened edges are common for smaller offices and restaurants. For industrial or storage spaces, we often install slabs with rebar mats and doweled joints to handle forklifts and pallet jacks without joint failure. If you have sensitive equipment or tight racking tolerances, we can work with your design team on flatter floor requirements and dowel baskets for controlled joint movement.
Reinforcement is not one size fits all. Rebar size, spacing, and patterns depend on column spacing, wall loads, and soil conditions. On projects with high bending loads, such as long grade beams crossing poor soil, we may install multi-layer rebar cages with stirrups. On projects where crack control is key, like showrooms or lobbies, we might combine rebar with fiber-reinforced concrete and carefully planned control joint patterns to help manage where any cracks occur so they follow a straight line instead of showing up randomly across the floor.
Vapor barriers, insulation, and thickened areas are also part of the design conversation. For conditioned commercial spaces, vapor barriers under the slab help avoid moisture issues in floor coverings later. If your space has freezers, coolers, or special flooring systems, we coordinate those details so the foundation supports the rest of the build without expensive modifications down the line.
Costs, Scheduling, And Weather Factors In Nashville
Several factors drive the cost of commercial concrete foundations in Middle Tennessee. The biggest are thickness and depth of the footings and slab, the amount of rebar, and how complex the layout is. A simple warehouse box with repetitive bays will be less per square foot than a mixed-use building with jogs, elevation changes, and lots of thickened slab areas. Rock excavation is another local cost driver. In some parts of Nashville, especially south and east of downtown, we can hit rock quickly, which may require hammering or even blasting, and that can shift the budget.
Concrete pricing itself depends on mix strength, additives, and total volume. High-strength mixes, corrosion-resistant rebar, and specialty admixtures add cost, but they are sometimes required by engineers or codes based on loads or exposure. Primetime Concrete Nashville is straightforward about these items, so you understand what is needed for performance and what is optional.
Weather and scheduling matter a lot for foundation performance here. Our area sees hot, humid summers, freeze-thaw cycles in winter, and heavy rain in spring. We plan pours around extended forecasts when possible. In hot weather, we schedule earlier pours and may use set-controlling admixtures to keep finishing quality up. In colder weather, we protect fresh concrete from freezing and sometimes recommend adjusting pour times or using warm water mixes so the concrete reaches a safe early strength.
On the scheduling side, we coordinate with your sitework contractor and steel or framing crews. Foundations must be in and cured enough to take loads when steel arrives. We help build a realistic sequence: layout, excavation, footings, stem walls, backfill, slab prep, then slab pour. If you are working under a tight timeline, we can discuss pour sizes and phasing so inspections, concrete delivery, and finishing crews line up without gaps that cost you days.
What Nashville Owners And Contractors Should Check Before Hiring
Before you pick a contractor for commercial concrete foundations in Nashville, it helps to know what to ask. Start with experience on similar building types. Foundations for a small medical office differ from those for a distribution center or restaurant with grease interceptors and plumbing trenches. Primetime Concrete Nashville can walk you through past projects and explain how those foundations were designed and installed.
Ask how the contractor handles layout control. For commercial buildings, if the foundation is off by even an inch, it can throw off steel erection, wall framing, and storefront installations. We use experienced layout crews, check diagonals, and confirm anchor bolt patterns against steel drawings before pouring. We also document rebar placement, embeds, and bolt locations with photos so you have a record if questions come up later in the project.
Confirm that the contractor understands local inspections and submittal processes. Metro Nashville and nearby jurisdictions often require inspection of footing trenches, rebar, and anchor bolts before concrete is placed. We schedule those inspections ahead of time and keep your superintendent updated so the project does not sit waiting for a sign-off. We also tie our work into the broader project schedule so other trades know when they can mobilize.
Finally, look for clarity in the proposal. A good commercial foundation quote should describe footing depths and widths, slab thickness, rebar sizes and spacing, vapor barriers, and any assumptions about rock or bad soil. Primetime Concrete Nashville lays these out plainly, with allowances for unknowns like rock excavation, so you can compare our bid to others line by line and avoid surprises once the equipment is in the ground.
“
Professional commercial concrete foundations & footings, done right the first time, quality materials, honest pricing, and results that last.
Primetime Concrete Nashville
Commercial Concrete Foundations & Footings Across Our Service Area